Shipping container library layout
bookcasemaxxing by numbers 2026-07-28 #books
- Shipping container library
- Library layout ←
- Library capacity
- Community libraries
If you liked the idea of a personal shipping container library in a container that you rent at a self-storage facility, perhaps you want to know how many bookcases you’d have room for.
Size constraints
Starting with a 20-foot intermodal container gives you a fixed amount of space to work with:
- 5.867 m long
- 2.330 m wide
- 2.350 m high
For our purposes, we’ll use the IKEA BILLY as our reference bookcase, with dimensions:
- 0.80 m wide
- 0.28 m deep
- 2.02 m high
Note that this means that in a bare container, you’ll have a spare 33 cm above each bookcase. Tragically, this means that a 35 cm BILLY height extension unit won’t quite fit. A proper floor-to-ceiling bookcase will require a custom solution. At least you’ll have room to install a nicer floor in your container.
You also need room to stand in front of each bookcase, far enough back so you can read the spines on the top shelf, and have enough space to kneel on the floor to access the bottom shelf. Let’s assume that we need 80 cm – one bookcase-width – in front of each bookcase.
Minimum viable bookcase
The easiest layout lines the walls with bookcases. This gives you sixteen bookcases in the following plan, with the container doors opening on the left (not shown).
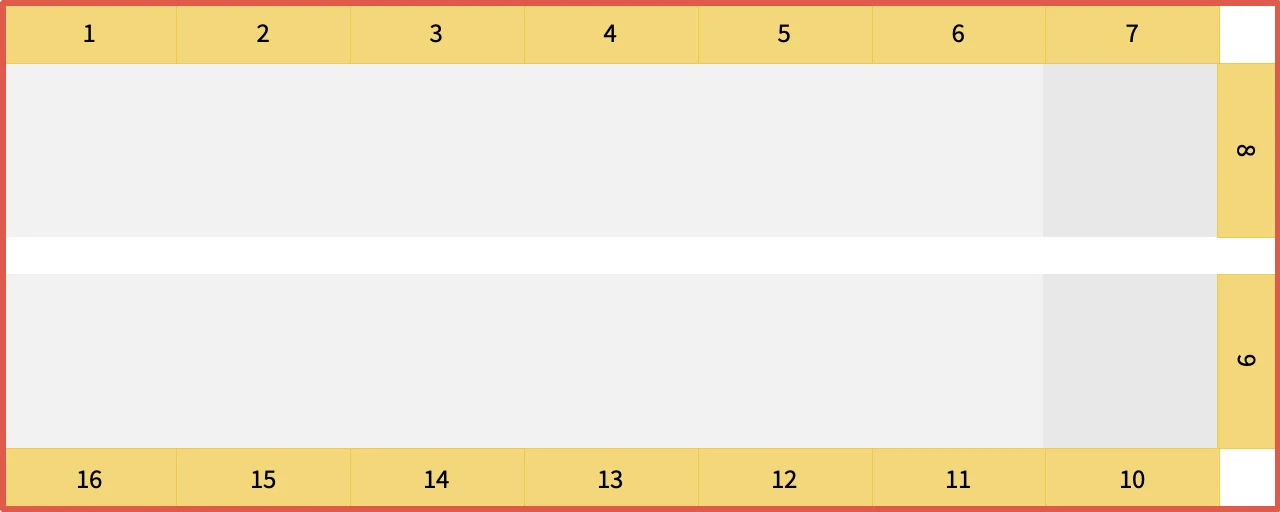
If you look closely, you’ll see that bookcases 7 and 8 don’t meet exactly at the corners. The container’s length means that bookcase 8 overlaps 1.3 cm of the right-hand edge of bookcase 7. Fortunately, this doesn’t matter, because BILLY bookcases have 2 cm-thick side panels, so the overlap doesn’t obstruct any books.
We’ll ignore the diagonal BILLY corner unit, because that stores fewer books. In general, diagonal layouts don’t work as well, because they waste too much space.
The light grey areas show the 80 cm reserved space in front of each bookcase. Unsatisfyingly, this leaves a 17 cm gap between bookcases 8 and 9, and roughly 1 m² unused ‘white space’. We can add more bookcases.
More bookcases
We can try adding bookcases, because we’ve got some unused floorspace, and because bookcases that face each other can share access space. For example, five more bookcases along the middle:
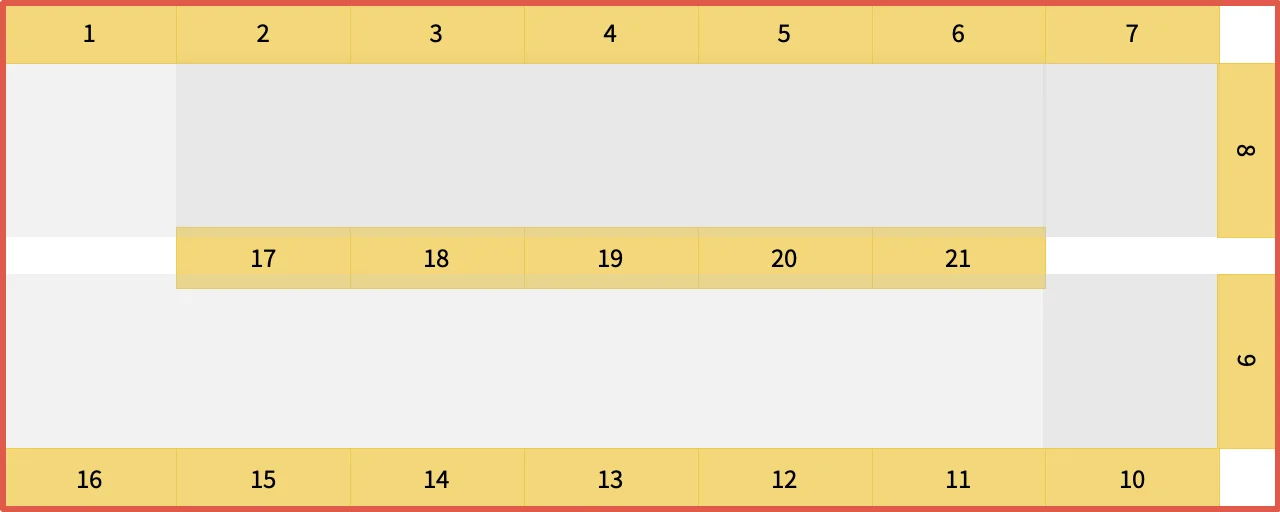
This might feel cramped, in practice, because the bookcases’ 28 cm depth exceeds the 17 cm gap. Maybe this doesn’t matter if you decide not admit guests to your private library, although the space at the front (left of bookcase 17) would allow a circular one-way system, even when you close the doors.
21 bookcases looks good, but the boring layout less so. This doesn’t leave much space for an armchair either. Let’s try a more interesting layout.
Cosy alcoves
Arranging bookcases into U-shapes creates alcoves that increase the book density, so you get eleven bookcases along one wall, instead of only seven.
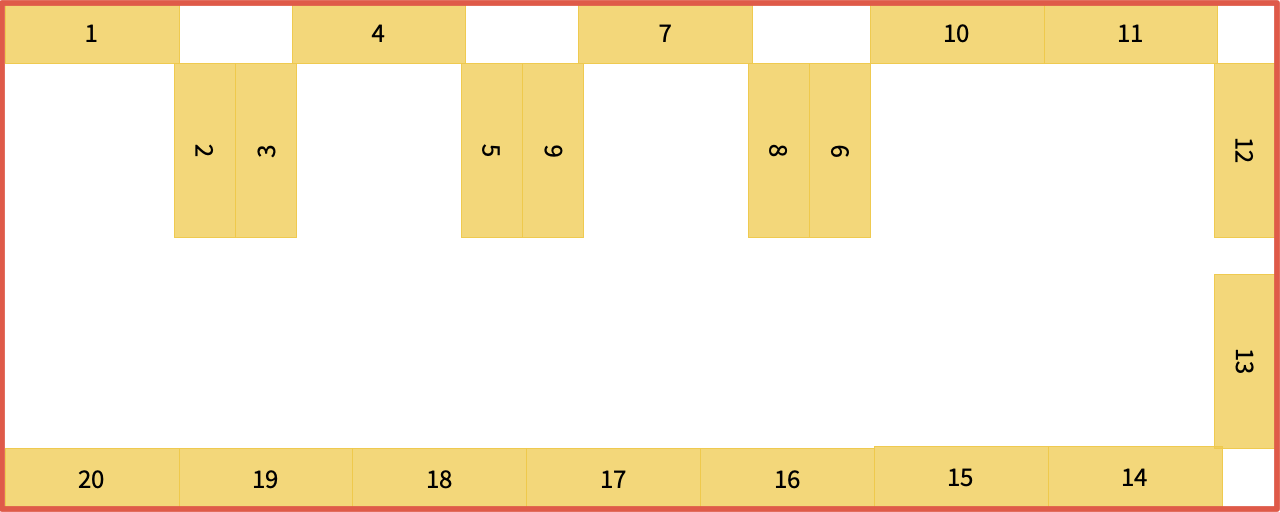
The container’s width doesn’t allow for these square alcoves on both sides, but we can use the 40 cm half-width BILLY bookcases to make a shallow alcove. We can also which side we use the half-width bookcases on, to make a zig-zag central corridor.
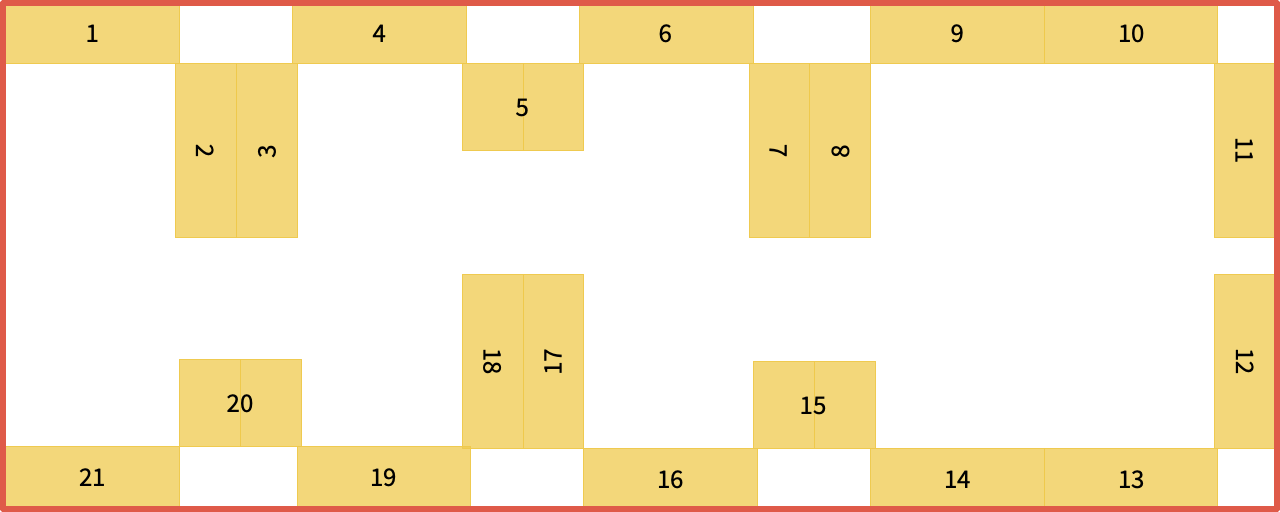
The larger 1.6 m × 1.6 m square area at the end furthest from the doors (right) gives you enough space for a small rug and an armchair, for additional hygge. Besides, you probably need somewhere to sit, while you work out how many books you can fit in 21 bookcases.

